Wildes Meadow
Interior Designer: Donna Marie InteriorsPhotographer: Bodhi PhotographyScope of Works: Renovation and ExtensionSQM: Ex. Dwelling 125sqm, Ex. Barn 300sqm and New Fernery 60sqmBlencowes
2026Farmhouse & Barn Conversion
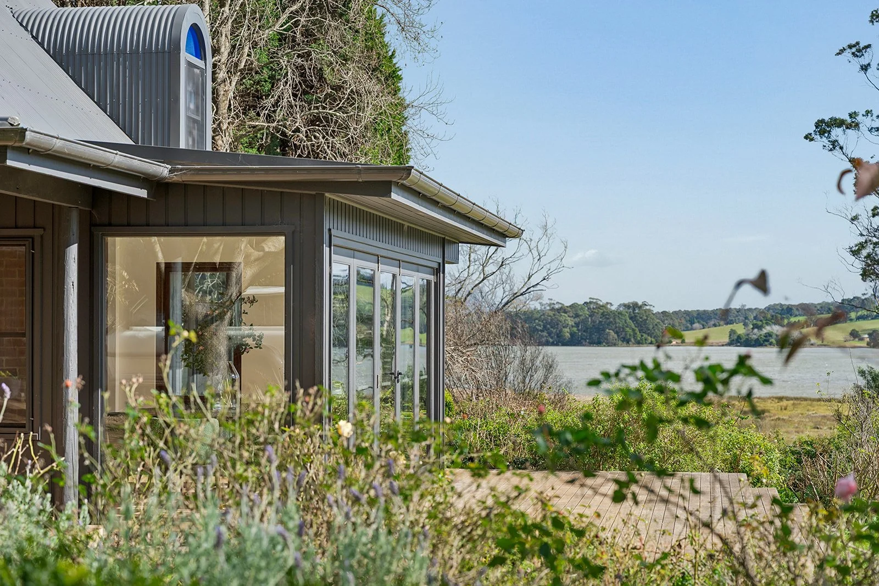
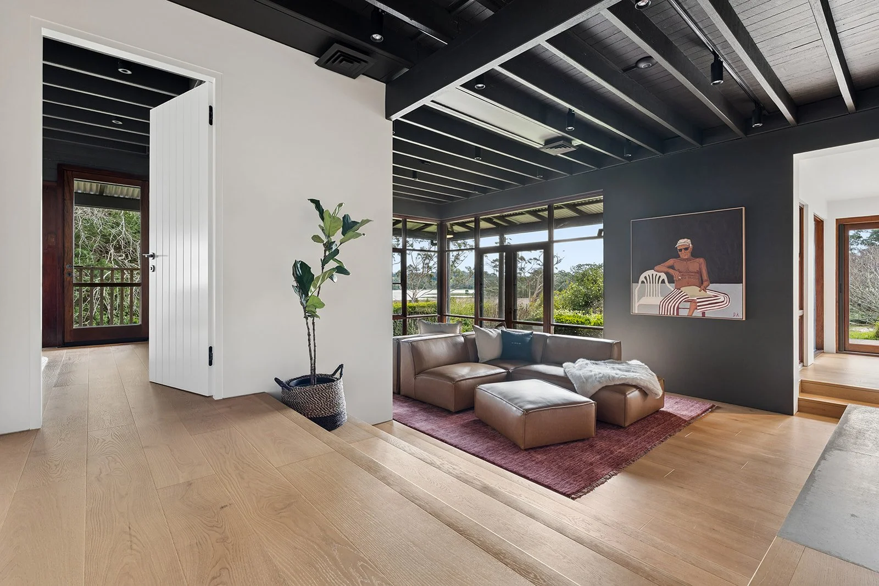
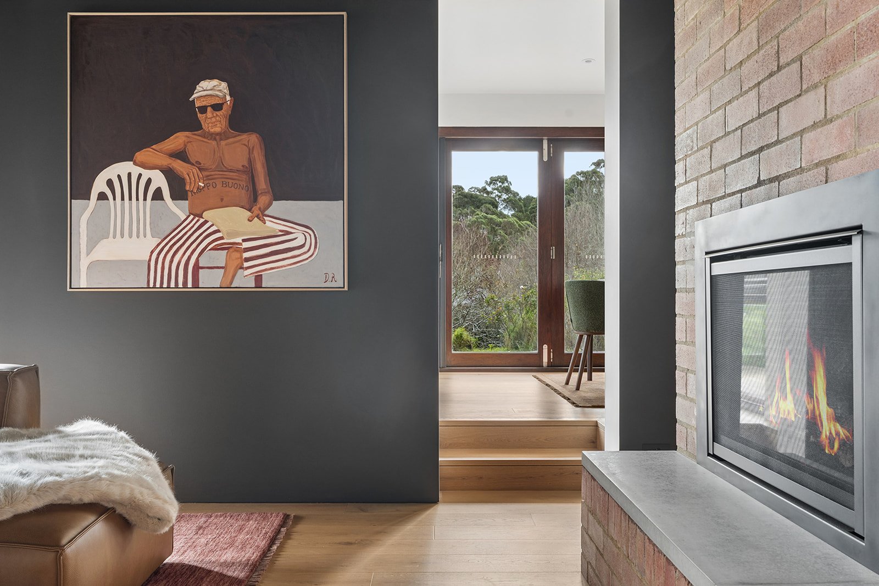
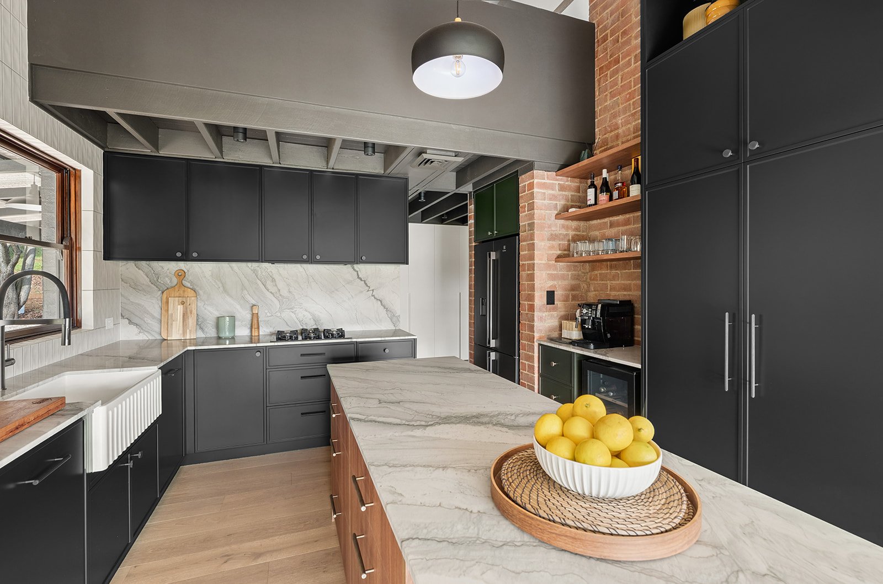
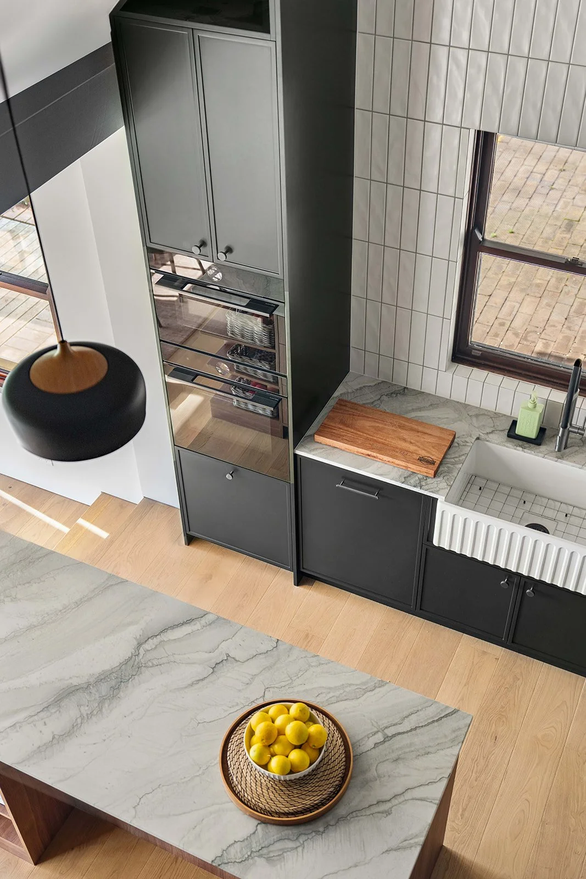
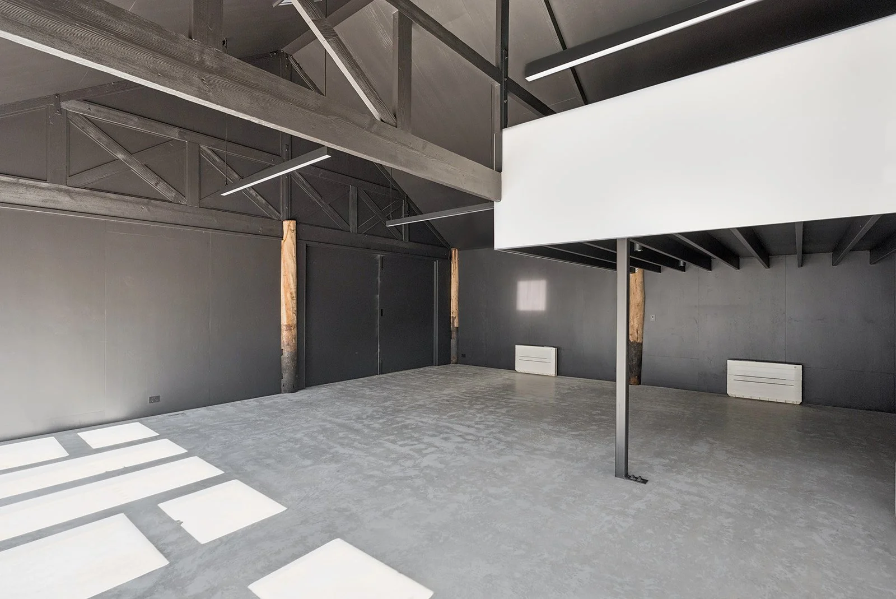
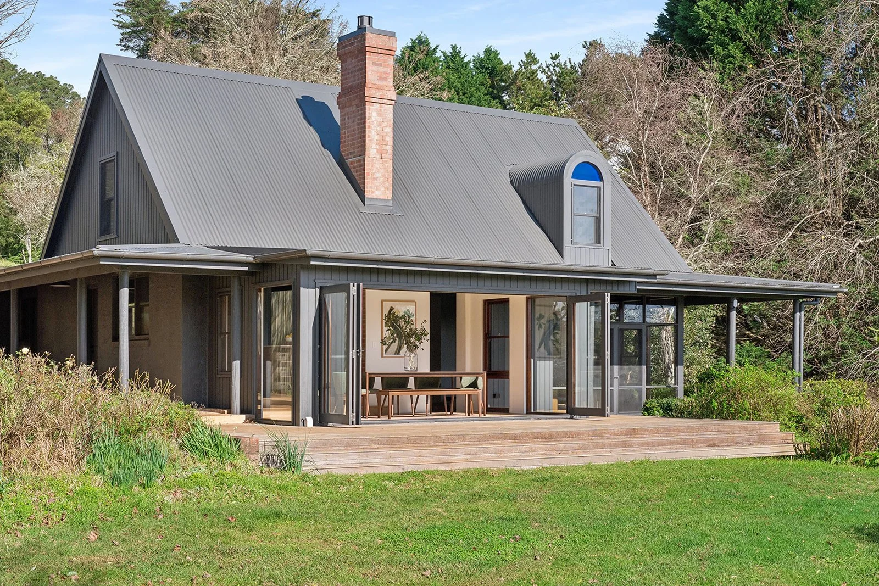
A complete transformation of an existing farmhouse and barn, this project reimagines the traditional country setting through a refined New York loft aesthetic, while carefully preserving and celebrating the character of the original structures.
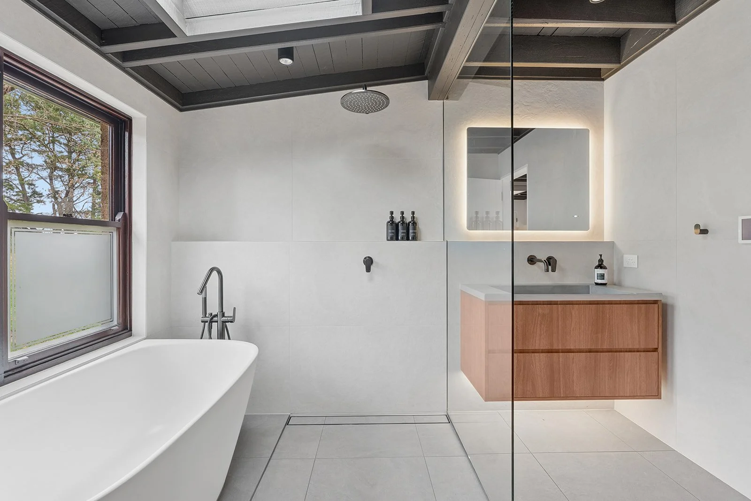
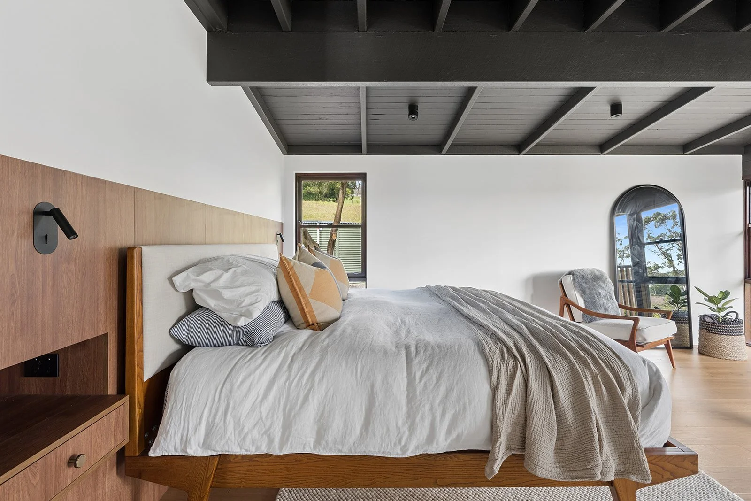
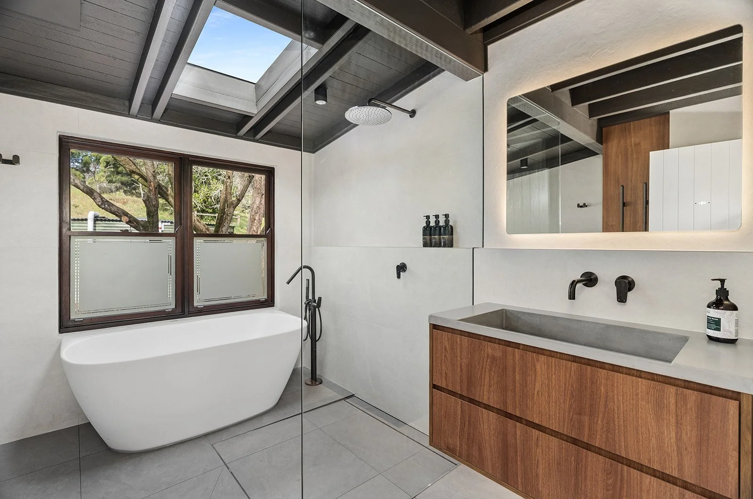
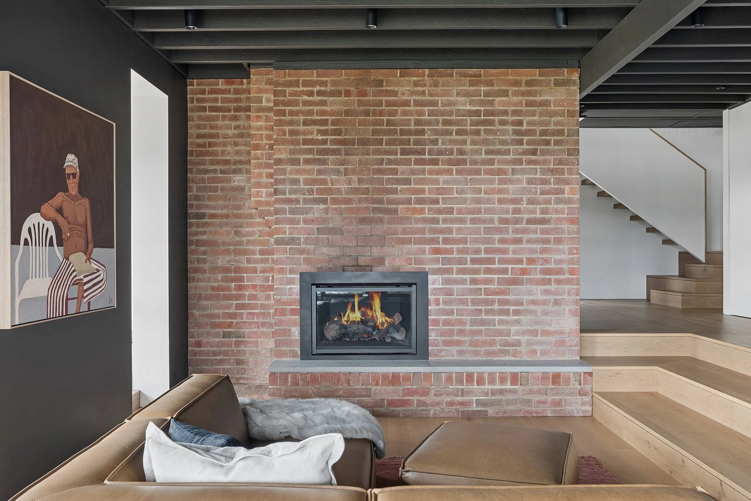
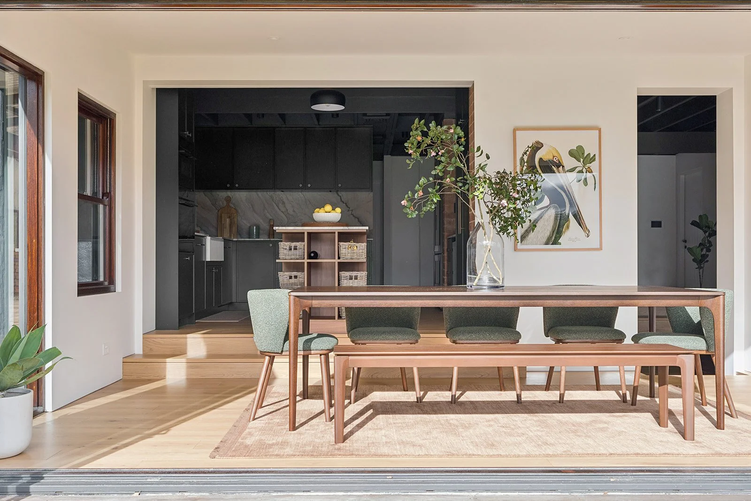
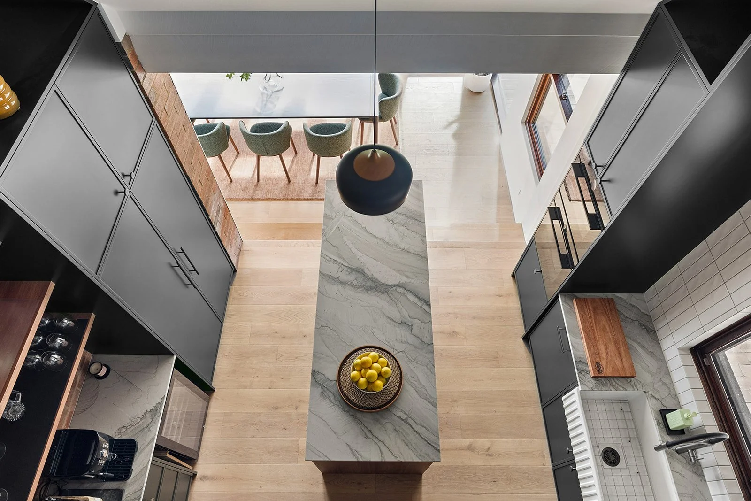
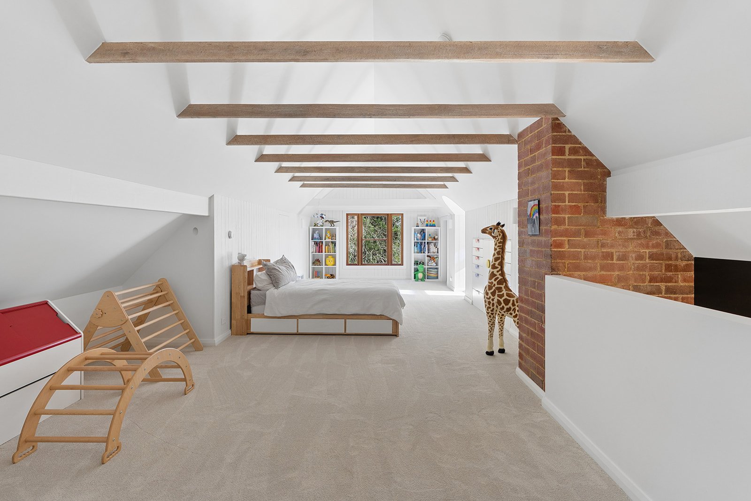
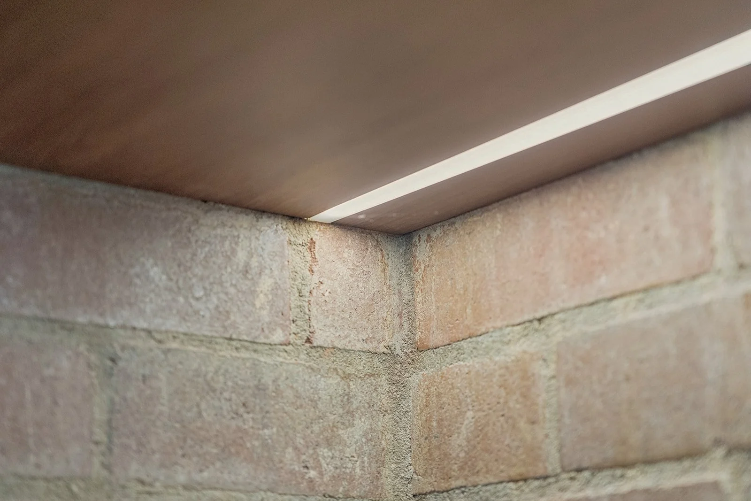
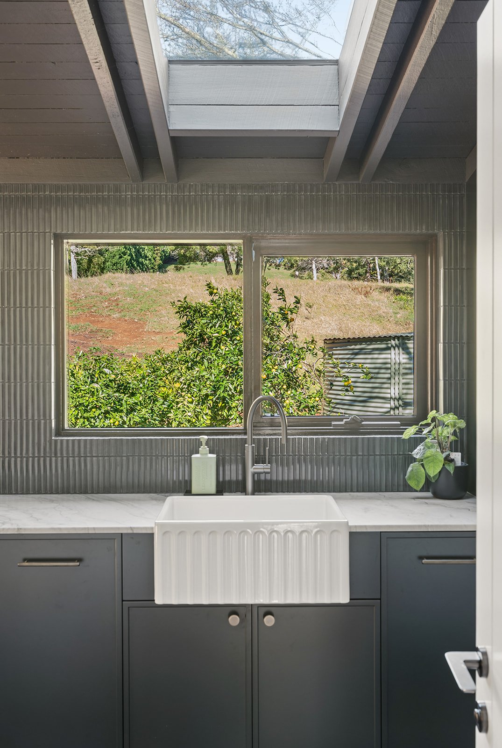
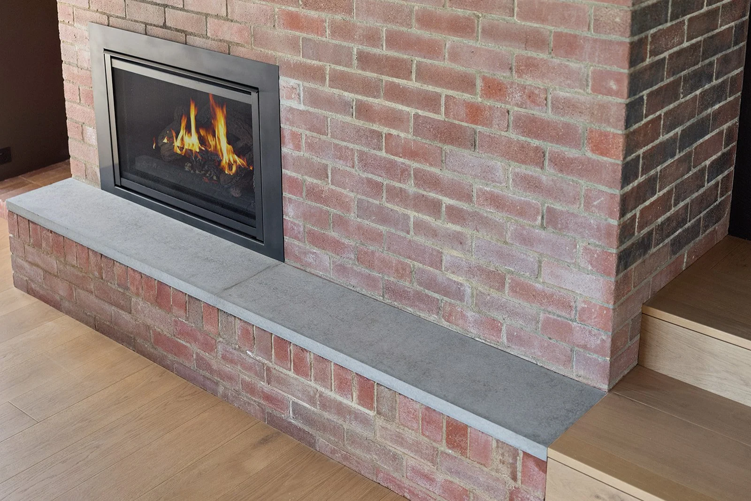
The main house and barn underwent a considered renovation, alongside key infrastructure upgrades, with the interiors opened up to create a greater sense of space, light and connection between rooms. Original architectural elements were retained wherever possible, providing a layered contrast against contemporary interventions.
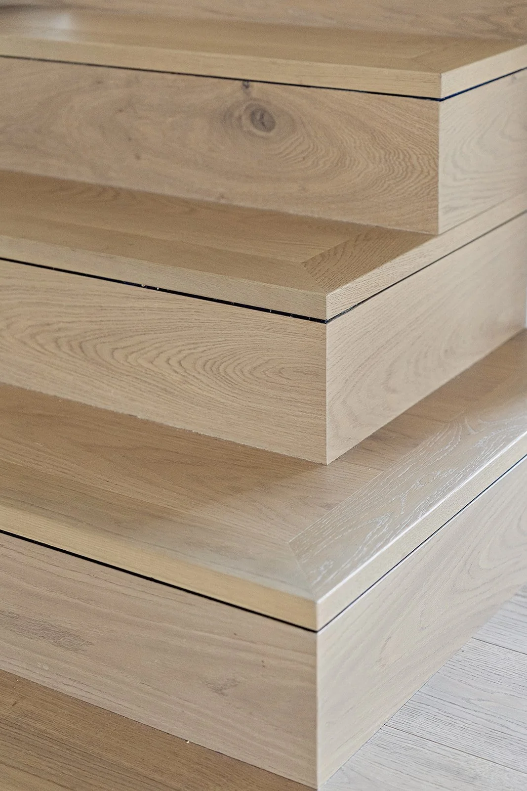
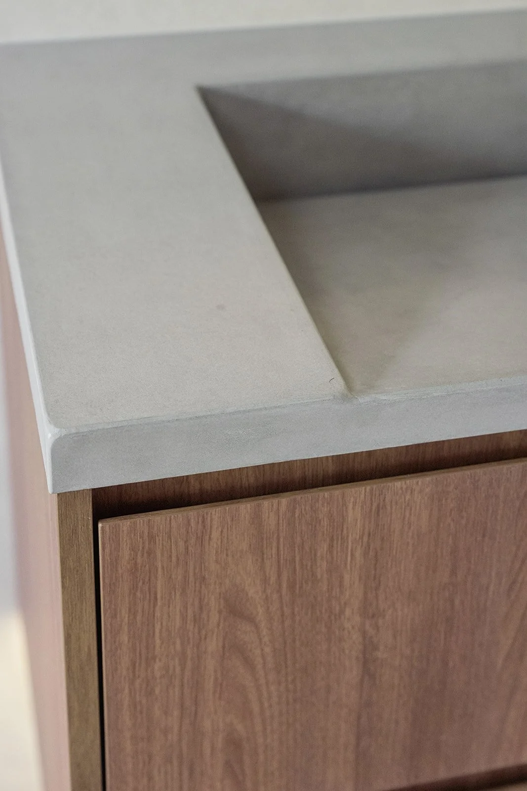
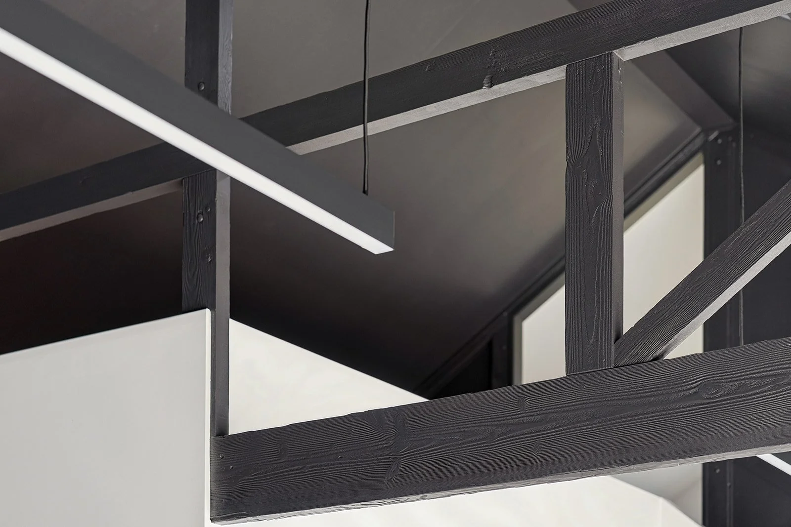
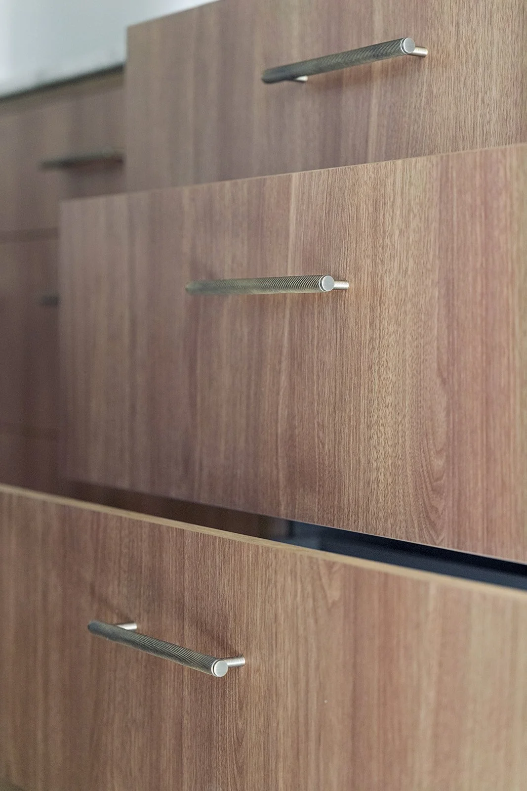
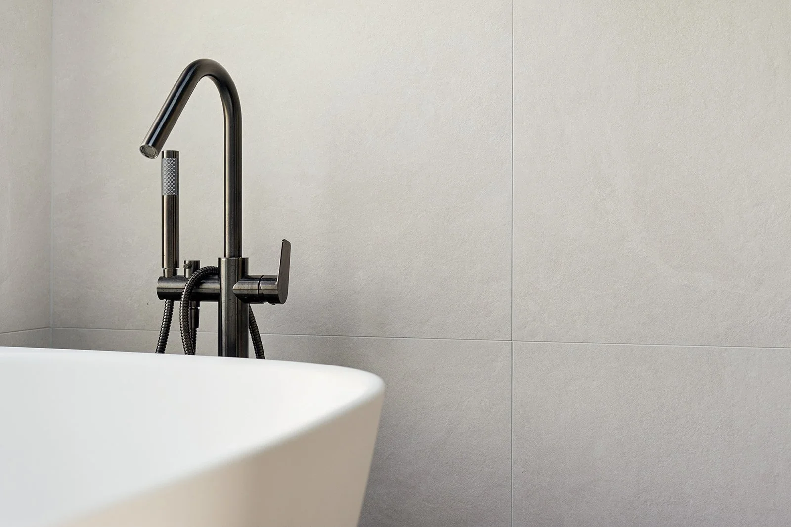
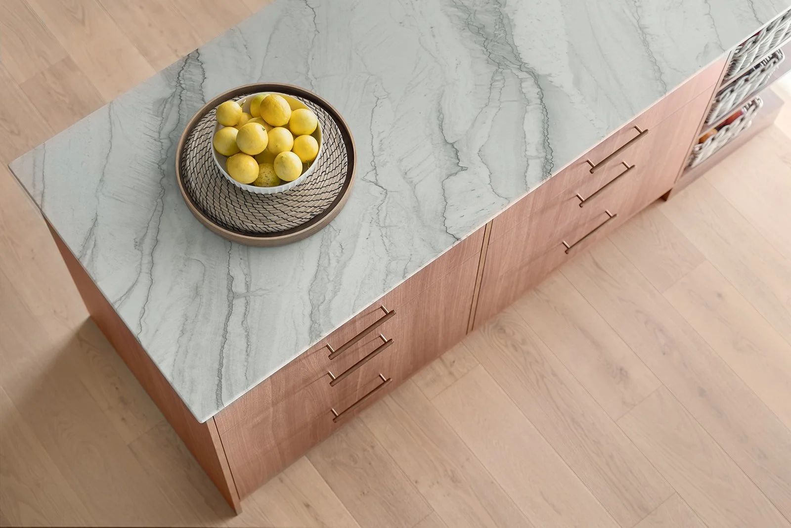
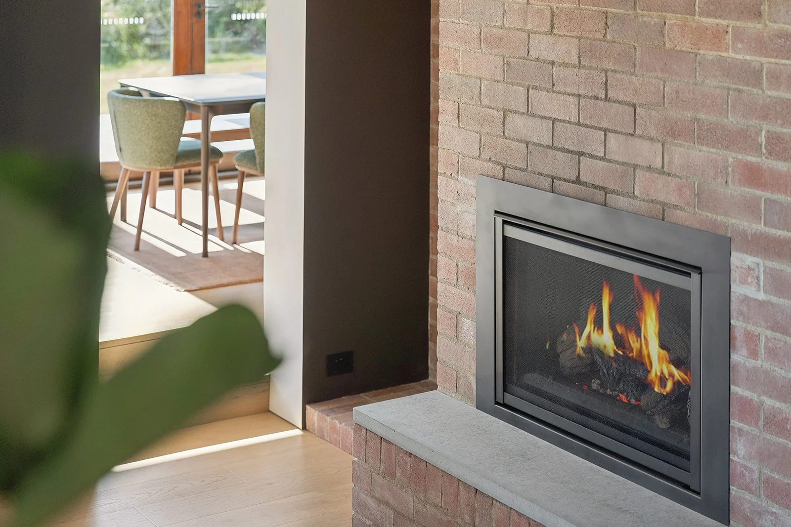
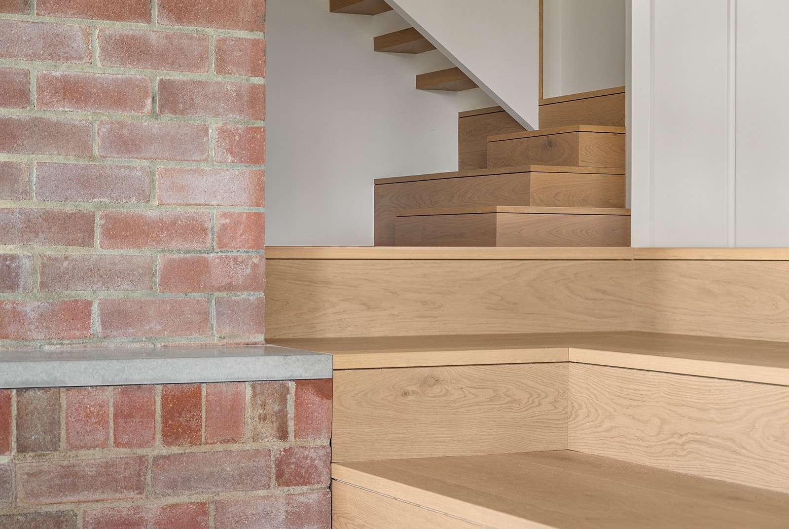
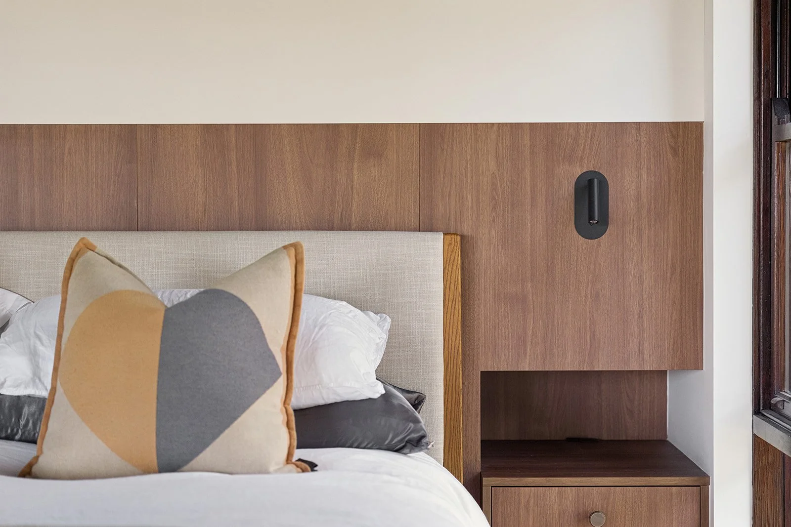
A restrained material palette was used throughout, allowing the existing structure, natural textures and architectural details to take centre stage. The result is a relaxed yet sophisticated home that balances the raw character of a traditional farmhouse with clean lines and considered simplicity of a New York loft.